A wall stud calculator answers a practical framing question: how many regularly spaced studs fit across a measured wall? Enter the wall length and chosen on-center spacing to calculate the stud count without first converting feet, inches, and fractions into a decimal.
Unit Converter includes a dedicated Studs tool in its Construction Calculator. It shows the number of studs, the number of spaces, the adjusted equal spacing, and the original spacing target. If you need a wall stud calculator app on the jobsite, Unit Converter is free to download for Android, iPhone, and iPad.


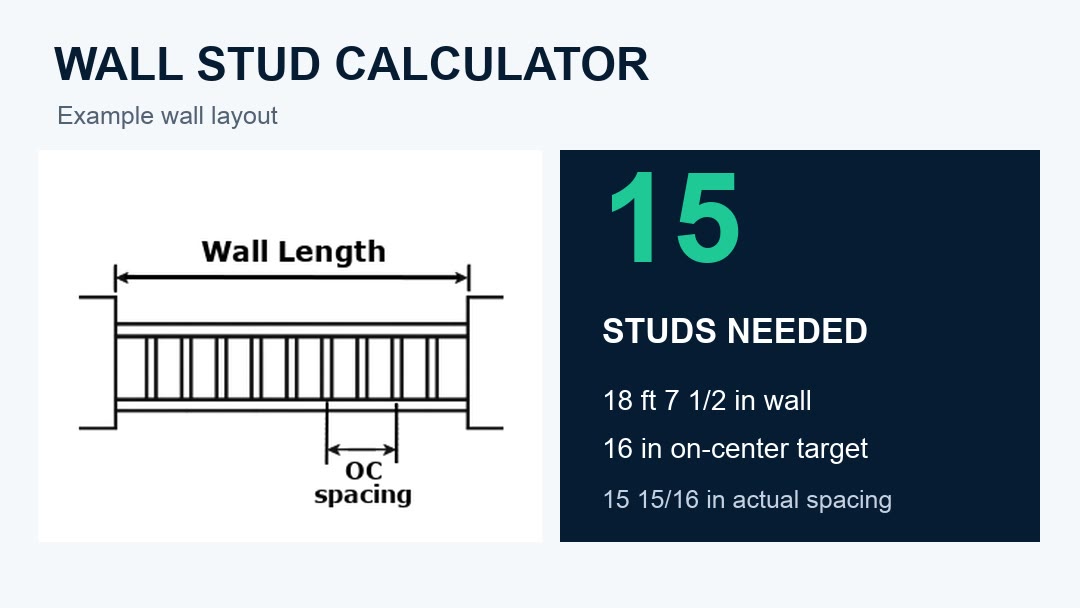
Example: an 18 ft 7 1/2 in wall at 16 inches on center
The Studs tool works as a 16 inch on center calculator when you keep its default spacing. Suppose a wall measures 18 ft 7 1/2 in from end to end. Enter those two values and review the four result pages:
- Studs Needed: 15
- Spaces: 14
- Actual Spacing: 15 15/16 in
- On Center Spacing: 16 in
The first two values give the regular layout count. The spacing pages explain how that whole-number layout fits the measured wall: 16 in is the entered target, while 15 15/16 in is the adjusted equal spacing returned for this span.
How to use the Studs tool
- Open Construction Calculator in Unit Converter.
- Press Shift, then Calc to open Studs.
- Enter 18 ft 7 1/2 in for Wall Length.
- Leave OC Spacing at its 16 in default for this example.
- Read Studs Needed, then press Next to review Spaces, Actual Spacing, and On Center Spacing.
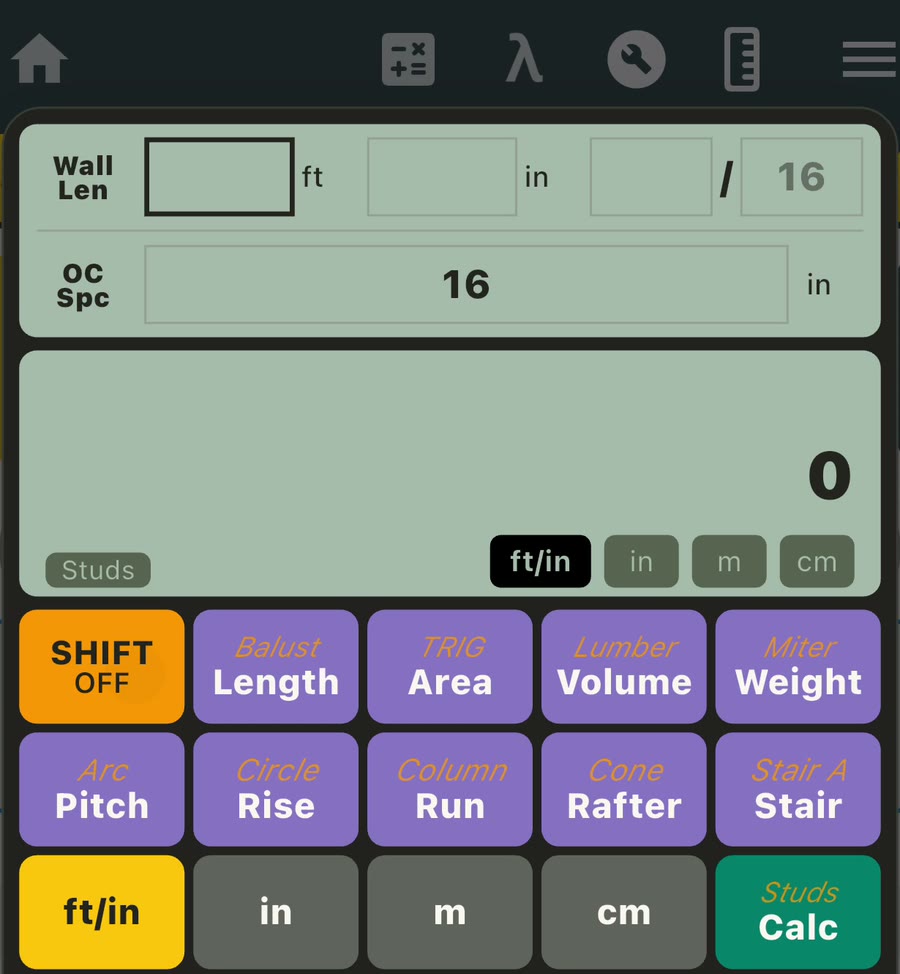
The wall-length field accepts feet, inches, and fractional inches directly. You can also use decimal inches, meters, or centimeters when those units match the measurements in front of you.
Target spacing and actual spacing are different results
On-center spacing describes the distance from the center of one regularly placed stud to the center of the next. The target is the spacing entered in the tool. The actual spacing is the equal interval that fits after the wall is divided into a whole number of spaces.

For the 18 ft 7 1/2 in example, the wall is 223.5 in long. Dividing by the 16 in target requires 14 whole spaces. A row of 14 spaces needs one more boundary member, producing 15 studs.
Whole spaces = wall length ÷ target spacing, rounded up
Stud count = whole spaces + 1
The tool then divides the measured wall across those whole spaces and displays the adjusted result as 15 15/16 in. Seeing both values helps you distinguish the entered target interval from the equalized layout returned for the full span.
Try a custom on-center spacing
The on-center input is editable. For example, entering an 18 ft wall with an 18 in target returns 13 studs. This makes it easy to check a regular layout using the spacing specified for the project rather than rebuilding the calculation manually.
Enter the spacing from the relevant drawing, assembly information, or project requirements. Published installation guidance can use different framing limits for different wall and ceiling assemblies; for example, the USG gypsum-panel installation guide includes both 16 in and 24 in on-center conditions.
Turn the regular count into a framing takeoff
The calculated count gives you the regularly spaced field-stud starting point for the entered wall run. From there, add the framing shown by the plan for corners, wall intersections, doors, windows, headers, hold-downs, backing, and other project details.
This separation keeps the first calculation clear: the app handles the repeating wall layout, while the plan supplies the project-specific framing around each detail.
What makes this stud spacing calculator useful?
- Natural measurement entry: Type a wall length such as 18 ft 7 1/2 in directly.
- Editable on-center target: Start with 16 in or enter the spacing required for the project.
- Whole stud count: See the regular field-stud starting count immediately.
- Space count: Review how many intervals are used across the wall.
- Adjusted spacing: See the equal spacing after the tool fits whole spaces to the measured length.
- Mobile workflow: Keep the calculation available with the other construction and conversion tools in Unit Converter.
Frequently asked questions
How many studs do I need for an 18 ft 7 1/2 in wall?
With a target spacing of 16 in on center, the Studs tool returns 15 regularly spaced studs, 14 spaces, and an adjusted actual spacing of 15 15/16 in.
What does 16 inches on center mean?
It means the target distance is measured from the centerline of one stud to the centerline of the next. In this calculator, 16 in is the default OC Spacing value and can be changed.
Why is the actual spacing slightly under 16 inches?
The measured wall does not divide into an exact whole number of 16-inch spaces. The calculator rounds the number of spaces up, then distributes them evenly across the entered wall length.
Can I enter feet, inches, and fractions?
Yes. Wall Length accepts feet, whole inches, and fractional inches. The calculator also supports decimal inches, meters, and centimeters.
Can I use a spacing other than 16 inches?
Yes. OC Spacing is editable, so you can enter the target spacing specified for the wall layout you are checking.
Is the wall stud calculator free to download?
Yes. Unit Converter is free to download from Google Play and the App Store, and the Studs tool is included inside its Construction Calculator.
Calculate a regular wall-stud layout
Enter the measured wall length and target spacing, then review the count and adjusted interval together. For cumulative 16/32/48-inch layout positions, see our feet and inches calculator app guide. For the wider set of roof, stair, material, layout, and geometry features, visit our Construction Calculator app guide.
Download Unit Converter on the App Store for iPhone or iPad, or get Unit Converter on Google Play for Android.