Even baluster spacing becomes much easier when the count, clear gap, on-center distance, and layout marks all come from the same measurements. A baluster spacing calculator can begin with the actual rail opening, baluster width, and selected maximum gap, then turn them into practical values for planning and marking the railing.
Construction Calculator is included inside Unit Converter and provides dedicated modes for level rails, complete rails with posts, and sloped stair rails. If you want a baluster spacing calculator app on your phone or tablet, Unit Converter is free to download for Android, iPhone, and iPad.


Choose the rail calculation that matches the job
The Baluster tool offers three starting points:
- Level Rail: Use the clear opening between two rail ends or installed posts.
- Rail With Posts: Enter an overall rail length together with the number and actual width of the posts.
- Stair Rail: Enter the clear horizontal run and vertical rise so the app can calculate spacing along the sloped rail.
Each mode provides a whole baluster count, calculated clear gap, on-center spacing, and useful marking positions. Press Next to move through the related results without entering the dimensions again.
How to calculate baluster spacing for a level rail
Start with the clear open span, not the outside dimensions of the posts. You also need the actual width of one baluster and the maximum clear gap selected for the layout. The calculator finds a whole baluster count that keeps the evenly divided openings within that selected maximum.
The count relationship can be written as:
Balusters needed = round up [(open span − maximum gap) ÷ (baluster width + maximum gap)]
Once the whole count is known, the remaining open distance is divided across one more gap than the number of balusters:
Actual gap = (open span − total baluster width) ÷ (baluster count + 1)
On-center spacing = actual gap + baluster width

Deck baluster spacing calculator example
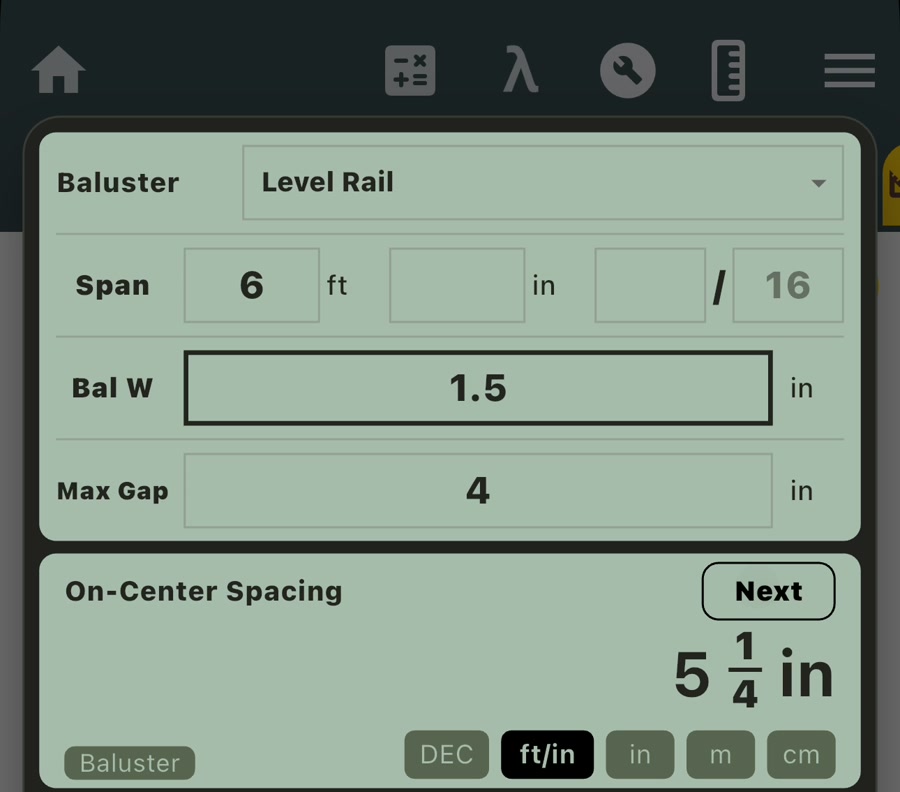
Consider a 6 ft clear opening between two installed posts. The balusters are 1.5 in wide, and the selected maximum clear gap is 4 in.
- Press Shift, then Length to open the Baluster tool.
- Select Level Rail.
- Enter the open span as 6 ft.
- Enter the actual baluster width as 1.5 in.
- Enter 4 in for the selected maximum gap.
The app calculates that the opening needs 13 balusters. The evenly distributed actual gap is 3 3/4 in, and the on-center spacing is 5 1/4 in.
The next pages show a 4 1/2 in first center mark and a 5 ft 7 1/2 in last center mark. Measure both positions from the same reference end, then use the 5 1/4 in on-center distance for the intermediate marks.
Watch the deck baluster spacing calculation
See how the 6 ft open span, baluster width, and selected maximum gap produce the baluster count, clear gap, on-center spacing, and marking positions.
How many balusters do I need for a full deck railing?
When the project begins with an overall rail length rather than one clear bay, choose Rail With Posts. This mode subtracts the total width occupied by the posts before calculating the available opening, baluster count, and spacing.
For example, a 20 ft rail line with five posts, each with an actual width of 3.5 in, leaves a combined usable opening of 18 ft 6 1/2 in. With 1.5 in balusters and a selected 4 in maximum gap, the app calculates 40 balusters, a 3 15/16 in actual gap, and 5 7/16 in on-center spacing.
This gives a fast material count for the complete rail. For installation marks, measure each post-to-post bay and enter that individual clear opening in Level Rail so each section receives its own evenly divided layout.
Stair baluster spacing calculator for a sloped rail
In this calculator workflow, spacing and center marks are measured along the sloped rail. Stair Rail mode uses the clear horizontal run and clear vertical rise to determine the rail length before distributing the balusters.
In the verified example, the clear run is 48 in, the clear rise is 36 in, the balusters are 1.5 in wide, and the selected maximum gap is 4 in. The 3–4–5 geometry produces a 5 ft sloped rail at a 36.87-degree angle.
The app calculates 11 balusters, a 3 5/8 in actual gap, 5 1/8 in rail on-center spacing, and a 4 3/8 in first center mark. The center measurements are taken along the direction of the sloped rail.

If you also need to calculate step height, tread depth, total run, or stringer length, our Stair Calculator app guide explains the app’s Manual and Automatic stair-layout modes.
Clear gap, on-center spacing, and center marks
Clear gap is the open distance from the side of one baluster to the side of the next. On-center spacing runs from the centerline of one baluster to the centerline of the next, so it includes one baluster width as well as the clear gap.
The first center mark includes the first end gap plus half the baluster width. Once that starting position is marked, the on-center result provides the repeating distance for the remaining centers. Keeping these values separate avoids using a clear-gap measurement as though it were a center-to-center layout.
Use actual widths and the maximum gap your project needs
Enter the baluster and post widths you actually measure. A nominal 2×2 baluster or 4×4 post can have a different finished width, and that difference affects both the available opening and the evenly distributed gap.
The Max Gap field defaults to 4 in and can be adjusted for the railing system and spacing requirement being used. A separate result page reports whether the calculated gap is at or below 4 in. Confirm the selected requirement and the finished clear openings for the specific project before fastening the full layout.
Work with fractional inches or metric measurements
The Baluster tool accepts FT/IN, decimal inches, meters, and centimeters. Fractional-inch entry keeps tape measurements such as 3 3/4 in or 5 7/16 in readable, while compatible result-unit buttons let you review lengths in another supported format.
For more detail on entering and calculating dimensional measurements, see our feet and inches calculator app guide.
Who can use the Baluster tool?
Deck builders, railing installers, finish carpenters, stair builders, remodelers, estimators, designers, and hands-on homeowners can use the three modes to plan baluster counts and evenly spaced center marks from real project measurements.
Because the tool is part of Unit Converter’s Construction Calculator, the same app also includes focused calculations for stairs, studs, roof pitch, rafters, lumber, miters, areas, volumes, weights, and common shapes.
What makes a useful mobile baluster calculator?
- Three rail modes: Start with a clear bay, a complete rail with posts, or a sloped stair rail.
- Whole material counts: See how many balusters the entered layout requires.
- Even clear gaps: Distribute the remaining opening rather than leaving an uneven final space.
- On-center results: Move directly from the calculated gap to repeatable center marks.
- Fractional and metric units: Keep the measurements in the format used by the tape or drawing.
- Connected construction tools: Continue into stair, dimensional, and other layout calculations in the same app.
Frequently asked questions
Is the baluster spacing calculator free?
Unit Converter is free to download from Google Play and the App Store. Its built-in Construction Calculator includes all three Baluster modes.
What measurements do I need for a level rail?
Enter the clear open span, actual baluster width, and selected maximum gap. The app returns the baluster count, actual gap, on-center spacing, and first and last center marks.
Can it account for railing posts?
Yes. Rail With Posts uses the overall rail length, post count, actual post width, actual baluster width, and maximum gap. It subtracts the space occupied by the posts before calculating the combined open span.
Does stair spacing follow the sloped rail?
Yes. Stair Rail mode calculates the rail length from the clear run and rise, then provides the count and on-center measurements along the sloped rail direction.
Can I use metric measurements?
Yes. Meters and centimeters are available alongside feet, fractional inches, and decimal inches.
Is Baluster Calculator a separate download?
No separate download is needed. Baluster is one of the focused tools included in Construction Calculator inside Unit Converter.
Calculate the count, gap, and layout marks
Select the rail mode that matches the project, enter the actual dimensions, and review the connected count and spacing results. For the wider set of building, dimensional, and layout tools, visit our Construction Calculator app guide.
Download Unit Converter on the App Store for iPhone or iPad, or get Unit Converter on Google Play for Android.